
Commercial Concrete Foundation Guide for Bakersfield
August 14, 2026
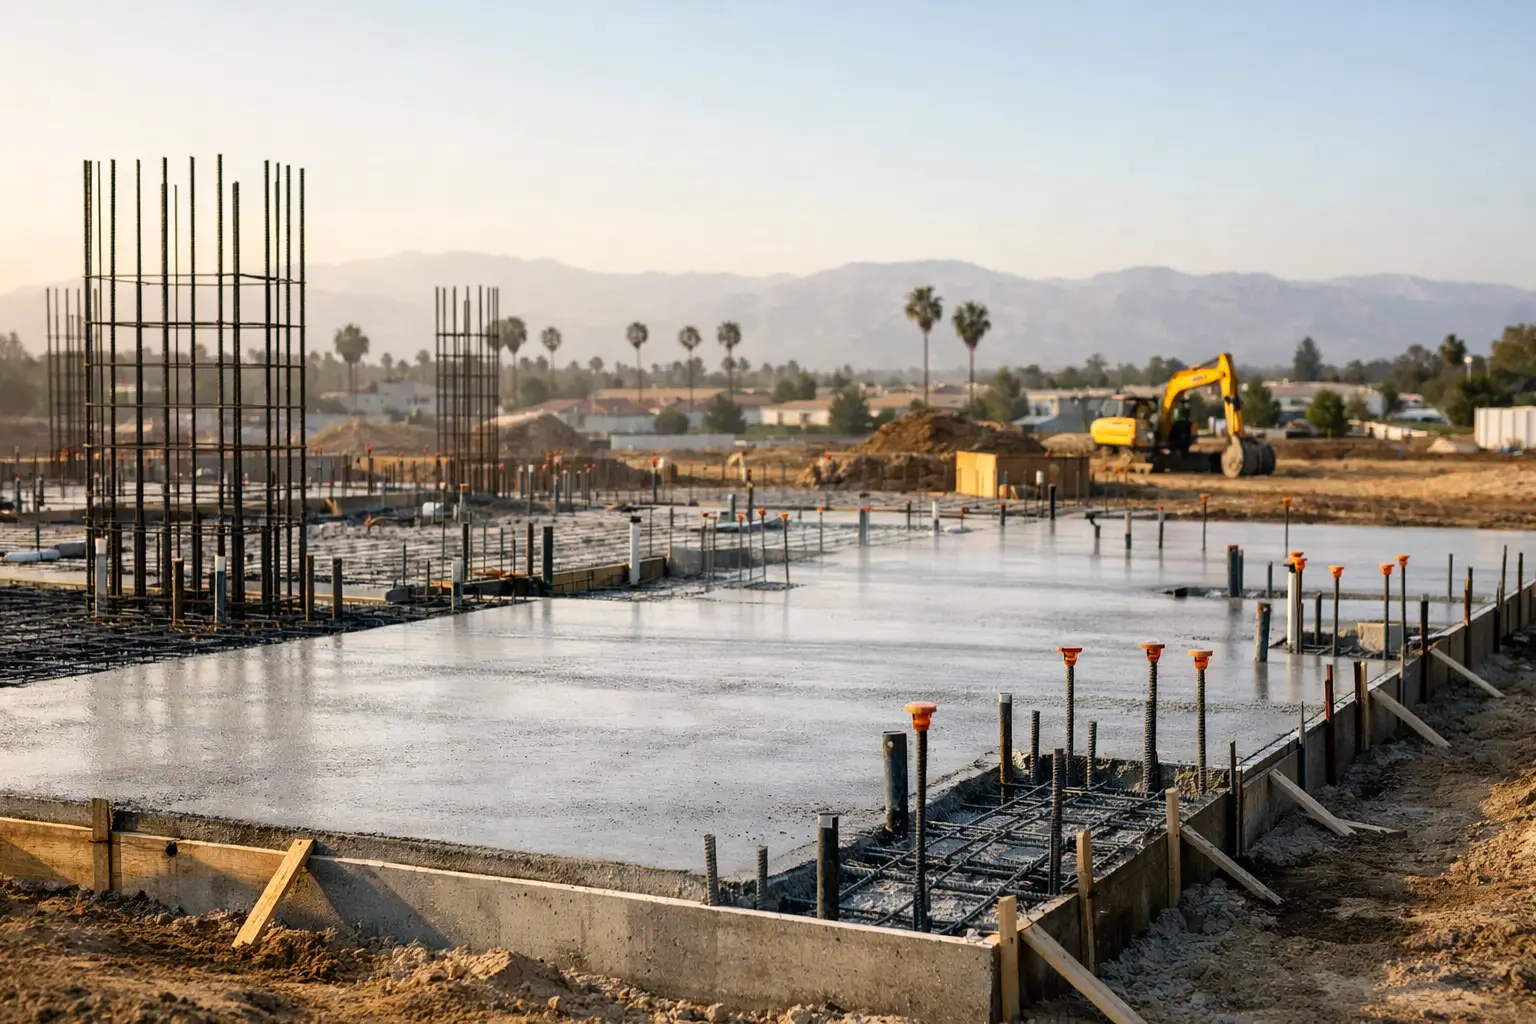
A commercial foundation is not the place to cut corners or make assumptions. Whether you are building a retail space, warehouse addition, office, multifamily property, or tenant improvement in Kern County, the concrete below the structure affects everything above it. This commercial concrete foundation guide explains what Bakersfield property owners, builders, and developers should expect before the first truck arrives.
The goal is simple: build a foundation that suits the site, supports the intended load, meets approved plans, and holds up through years of use. Getting there requires more than pouring concrete. It takes clear planning, skilled layout, proper reinforcement, reliable placement, and a contractor who treats the details like they matter – because they do.
Start With the Site, Not the Slab
Every commercial foundation begins with the ground. Soil conditions can vary widely across Bakersfield and surrounding Kern County communities, even between nearby parcels. Fill soil, expansive soil, moisture conditions, prior grading, and the presence of underground utilities can all affect the foundation design and construction approach.
For a new commercial building, the project team may need a geotechnical report to identify soil bearing conditions and provide recommendations for excavation, compaction, footings, slabs, and drainage. The structural engineer uses that information, along with the building design and expected loads, to specify the foundation system.
A contractor should not treat this step as paperwork. If unsuitable soil, loose fill, or standing water is discovered during excavation, it needs to be addressed before concrete placement. Pouring over a poor subgrade can lead to settlement, cracking, uneven floors, and expensive repairs that disrupt business operations later.
Proper site preparation usually includes excavation to the required depth, removal of unsuitable material, grading, and compaction. The finished base must be level where plans require it, but it also needs to be firm and consistently prepared. A clean-looking pad is not automatically a properly prepared pad.
Commercial Concrete Foundation Guide: Choose the Right System
There is no one-size-fits-all commercial foundation. The right system depends on the building size, structural loads, soil report, local code requirements, and approved engineering plans. A light commercial office suite has different demands than a metal building, medical facility, restaurant, or distribution area with heavy equipment.
Slab-on-Grade Foundations
A slab-on-grade foundation is common for many commercial projects. Concrete is placed over a prepared base, usually with reinforcement and specified thickened areas or footings where loads are concentrated. This approach can be efficient and durable when the site preparation, reinforcement, joint layout, and curing are handled correctly.
The slab itself may serve as the finished floor in warehouses, shops, and service areas. That raises the standard for workmanship. Surface flatness, elevation, drainage slope, control joints, and finishing all matter. A slab that is structurally sound but poorly finished can still create headaches for flooring installers, shelving systems, equipment placement, and daily operations.
Spread Footings and Stem Walls
Many commercial buildings use spread footings beneath load-bearing walls, columns, or structural points. The footing distributes the building load into the soil. Stem walls may extend upward from those footings to support framing, masonry, or elevated floor components.
Footing width, depth, reinforcement, and concrete strength are not guesswork. They should follow the engineering plans and applicable requirements. Accurate layout is equally important. A footing poured out of position can affect column placement, wall lines, and the rest of the construction schedule.
Specialized Foundation Solutions
Some projects require deeper piers, grade beams, retaining elements, equipment pads, loading dock foundations, or other engineered solutions. These are especially common where soil conditions are challenging or point loads are substantial.
The key is to avoid using a standard detail for a nonstandard situation. A qualified commercial concrete contractor coordinates with the project plans and the broader construction team rather than improvising in the field.
Reinforcement, Moisture, and Drainage Are Core Details
Concrete is strong in compression, but commercial foundations still rely on reinforcement to help manage tensile forces and control cracking behavior. Depending on the design, that may include rebar, welded wire reinforcement, dowels, anchor bolts, embedded plates, or other components.
Reinforcement must be sized, spaced, supported, and placed according to the plans. Rebar lying directly on the ground, missing dowels, or poorly positioned anchors are not minor field issues. They can compromise performance or require costly corrections before the next trade can proceed.
Moisture management is another major consideration. A vapor barrier may be required beneath a slab, particularly where interior flooring, moisture-sensitive finishes, or conditioned spaces are planned. Penetrations for plumbing and utilities must be coordinated before the pour, since cutting and patching a new structural slab is rarely the preferred solution.
Drainage also deserves early attention. Water should be directed away from the building where site conditions and plans call for it. Poor drainage can saturate soil around the foundation, contribute to movement, and create long-term maintenance issues. On commercial properties, drainage planning may also affect paving, curbs, walkways, and accessibility routes.
The Pour Day Is Only One Part of the Job
A concrete pour moves quickly, which is why the preparation beforehand has to be right. Before placement begins, the crew should verify forms, elevations, reinforcement, embeds, anchor bolts, utility sleeves, access for trucks and pumps, and the concrete mix specified for the work.
Bakersfield heat can make timing and curing especially important. High temperatures, dry air, and wind can accelerate moisture loss from fresh concrete. That can increase the risk of surface issues and shrinkage cracking if the crew does not manage placement, finishing, jointing, and curing properly.
Curing is not an optional final step. Concrete gains strength over time, and the way it is protected after placement affects its performance. Depending on the project, curing may involve curing compound, moisture retention methods, coverings, or other procedures specified by the design team. A contractor should plan for curing before the pour starts, not after the concrete begins to set.
Control joints are also part of the plan. Concrete naturally shrinks as it cures, so joints help guide cracking into planned locations. Joint spacing and timing depend on slab thickness, layout, reinforcement, and project specifications. Random cracks cannot always be eliminated, but experienced planning greatly improves the odds of a cleaner, more serviceable result.
Permits, Inspections, and Coordination Keep Work Moving
Commercial foundation work often involves permits, inspections, and several trades working on a tight schedule. Excavation may need inspection before concrete placement. Reinforcement, forms, anchors, and embedded items may also need approval at specific stages.
The best way to prevent delays is to coordinate early. Confirm who is responsible for permits, engineering, utility locations, inspections, and site access. Make sure the concrete schedule accounts for inspection windows, delivery timing, weather, and the work happening immediately after the foundation is complete.
For property managers and developers, communication is as valuable as technical skill. You need a contractor who can flag issues early, explain what is needed in plain language, and keep the project moving without creating avoidable surprises. An easy, hassle-free process does not mean skipping steps. It means handling the right steps professionally.
How to Choose a Commercial Concrete Contractor
Commercial work calls for more than a crew that can pour a driveway. Look for a contractor with experience reading plans, working from engineered details, coordinating around other trades, and managing larger placements with consistent quality.
Ask how the contractor approaches site preparation, reinforcement verification, concrete mix requirements, curing, and inspections. Review examples of similar work when available, and make sure the estimate clearly identifies the scope. A low number that leaves out excavation, base preparation, rebar, pumping, forming, or cleanup is not always a lower project cost.
It also helps to choose a local team familiar with Bakersfield construction conditions and expectations. National Concrete brings experienced craftsmanship and responsive service to commercial concrete projects throughout Bakersfield and nearby Kern County communities, from straightforward foundations to custom site concrete that needs to look as good as it performs.
A dependable foundation starts with a clear plan and a contractor willing to build it right from the ground up. If you are preparing a commercial project, gather your plans, site information, and schedule early, then request an estimate before small uncertainties turn into expensive field changes.