Concrete Foundations Built Right in Bakersfield
October 15, 2026
A foundation is the one part of a project you should never have to think about after it is built. Concrete foundations carry the weight of the structure above them, help resist soil movement, and create the level, stable starting point every home, addition, shop, wall, or commercial building needs. When the work below grade is done right, everything built on top has a better chance to perform as intended for years.
In Bakersfield and throughout Kern County, foundation work deserves careful planning. Our hot, dry climate, varying soil conditions, drainage patterns, and the demands of each structure all affect the right approach. A small detached structure does not need the same foundation design as a new home or commercial building. The goal is not to pour more concrete than necessary. It is to build the right foundation for the site, the load, and the project requirements.
What Concrete Foundations Actually Do
A concrete foundation transfers the weight of a building into the ground in a controlled, stable way. It also helps keep the structure level, creates a barrier between the building and soil moisture, and provides anchoring points for framing, walls, or structural components.
Most property owners see the finished slab or foundation wall and assume concrete is doing all the work. In reality, the performance of a foundation depends on several systems working together: properly prepared soil, correct grading, reinforcement, concrete placement, curing, and drainage. If one of those elements is overlooked, a good-looking pour can still create problems later.
That is why experienced concrete contractors begin with the site rather than the truck. Before concrete arrives, the area needs to be evaluated for elevation, access, soil condition, water flow, and the intended use of the structure.
Common Types of Concrete Foundations
The right foundation depends on what you are building, local requirements, and the conditions of the property. A contractor may recommend one of several common options.
Slab-on-Grade Foundations
A slab-on-grade foundation is poured directly on prepared ground and is a common choice for homes, garages, sheds, additions, and many commercial structures in California. The concrete slab serves as both the foundation and the finished structural floor in many applications.
This option can be efficient and durable when the subgrade is properly compacted and the slab is reinforced and thickened where loads require it. Slabs are not a one-size-fits-all product, though. Thickness, edge details, reinforcement, vapor barriers, and control joints should reflect the building plans and site conditions.
Footings and Stem Walls
Footings are widened concrete sections designed to spread structural loads over a larger area of soil. A stem wall rises from the footing and supports the building above grade. This approach is often used where elevation changes, crawl spaces, masonry work, or specific structural designs call for more than a straightforward slab.
Footings must be placed on properly prepared bearing soil and built to the dimensions required for the project. Cutting corners below the wall is not a savings. It can become an expensive repair issue once the building is complete.
Pier and Grade Beam Systems
Some projects need concentrated support at particular points. Piers and grade beams can be used where structural loads, soil conditions, or engineering plans require deeper or more targeted support. These systems are more specialized and are often guided by approved plans or an engineer’s recommendations.
For commercial work, retaining walls, additions, and structures with unusual loading conditions, following the specified foundation design is essential. The best installation is the one that matches the project’s actual needs, not the quickest generic solution.
The Work That Happens Before the Pour
The quality of concrete foundations is decided well before the concrete is placed. Site preparation is where reliable foundation work starts.
First, the area is laid out to match the plans and desired elevations. Excavation removes unsuitable material and creates room for footings, forms, base material, or required depth. The exposed soil is then inspected and prepared. Soft spots, loose fill, organic material, and standing water can all affect the support beneath the concrete.
Compaction matters because loose soil can settle after the foundation is installed. Depending on the project, a prepared aggregate base may be installed and compacted to create a more uniform surface. A vapor barrier may also be used beneath a slab when required by the design or building standards.
Proper grading is just as important. Water should be directed away from the structure whenever possible. Concrete is durable, but drainage problems can contribute to erosion, moisture intrusion, and soil movement around the foundation. Planning for water at the beginning is much easier than trying to correct it after landscaping, walls, and hardscape are in place.
Reinforcement Is Not an Optional Detail
Concrete is exceptionally strong in compression, which means it handles downward weight very well. Reinforcement helps it perform better when forces try to pull, bend, or shift it. Steel rebar, welded wire reinforcement, and other specified materials can help manage those stresses.
The type, spacing, placement, and overlap of reinforcement should follow the project plans. Reinforcement that is left sitting on the ground or placed incorrectly does not provide the same benefit as steel held in the proper position within the concrete. This is one reason professional installation and jobsite oversight matter.
Control joints also play a role in a clean, durable result. Concrete naturally shrinks as it cures, so joints are intentionally placed to encourage cracking in planned locations rather than randomly across the slab. They do not guarantee a crack-free surface, but they are a smart part of managing normal concrete movement.
Placement and Curing Make a Lasting Difference
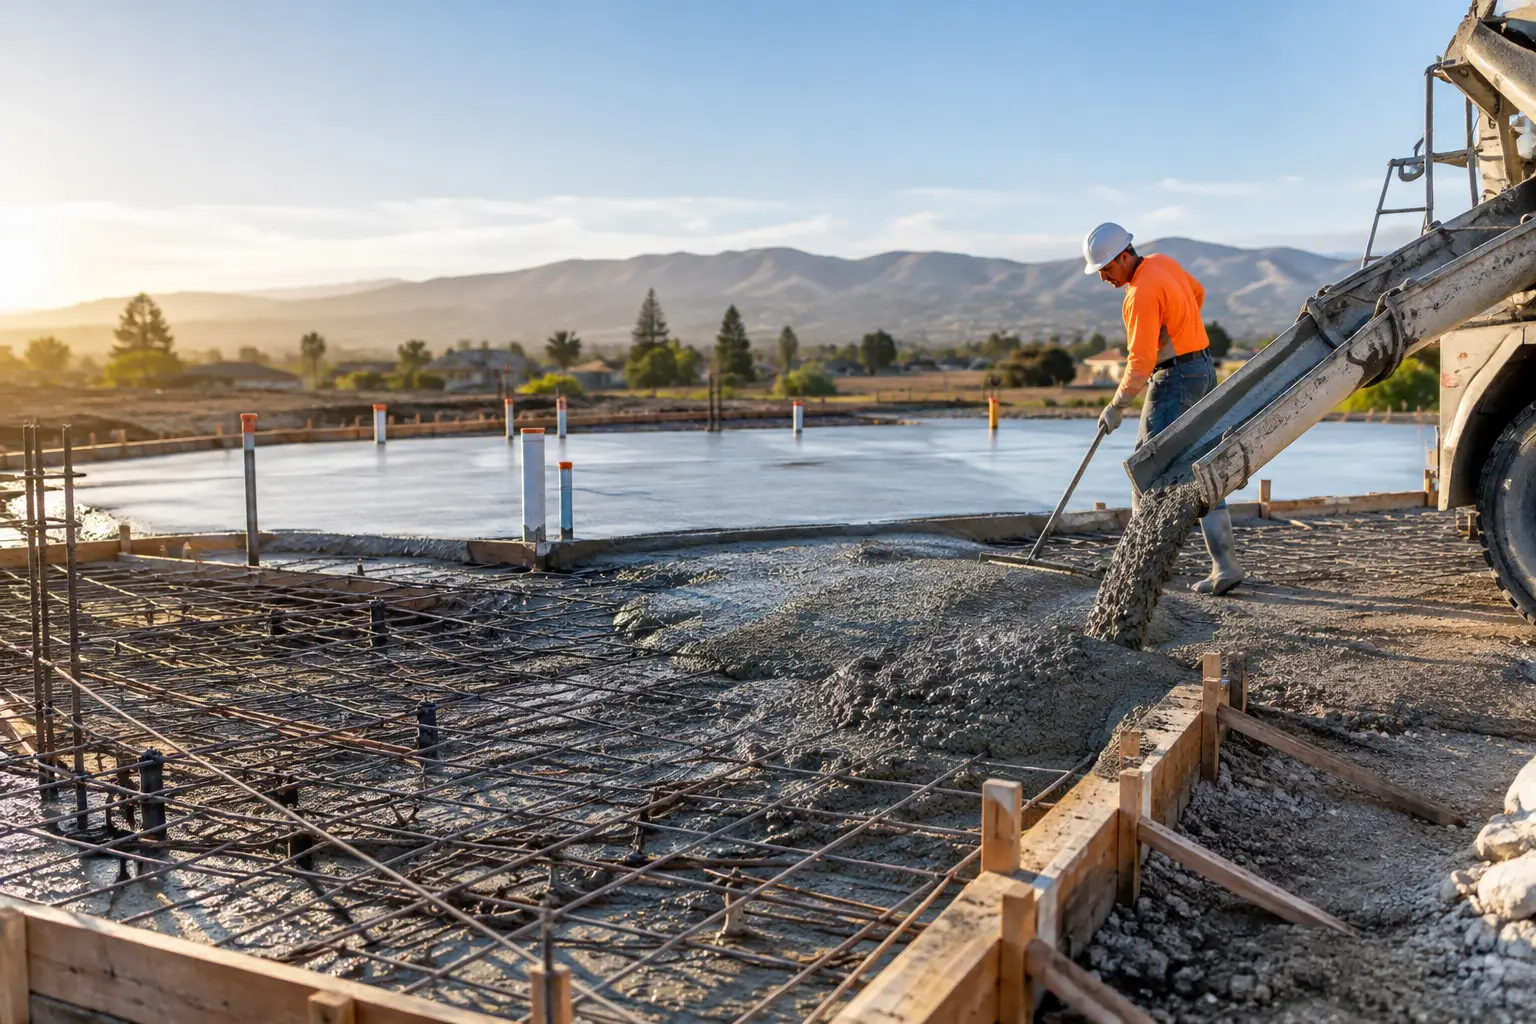
A foundation pour is a coordinated process. Forms need to be secure, reinforcement needs to be in place, access needs to be planned, and the crew needs enough time to place and finish the concrete correctly. Rushing placement can lead to uneven surfaces, weak edges, poor consolidation, or unnecessary cold joints.
Bakersfield heat adds another consideration. High temperatures and dry conditions can cause concrete to lose moisture too quickly, especially during warmer months. Proper curing helps concrete develop strength and reduces the risk of surface issues caused by rapid drying. The exact curing method depends on the project, weather, concrete mix, and schedule, but it should never be treated as an afterthought.
A foundation also needs adequate time before it is loaded. The construction schedule may feel urgent, but framing or heavy equipment should not move forward until the concrete has gained the strength needed for that next phase.
Warning Signs to Address Early
Not every crack means a foundation has failed. Small hairline cracks can occur as concrete cures, particularly in slabs. What matters is the pattern, width, movement, and whether other symptoms appear nearby.
Property owners should pay attention to cracks that widen over time, uneven floors, sticking doors or windows, gaps at walls, water pooling near the building, or visible separation around foundation elements. These issues can have different causes, from drainage and soil movement to structural concerns. A qualified professional can help determine whether the issue is cosmetic, maintenance-related, or something that needs further evaluation.
For a new project, the best way to avoid preventable foundation trouble is to choose a contractor who treats excavation, layout, reinforcement, and curing with the same care as the final finish.
Choosing a Foundation Contractor in Kern County
Foundation work is not the place to make a decision based on the lowest number alone. A clear estimate should explain the scope of work, including preparation, forming, reinforcement, concrete placement, cleanup, and any details required by the plans. Ask how the contractor handles drainage, soil preparation, inspection requirements, and changing site conditions.
You should also expect direct communication. Whether you are building a backyard room, planning a new home, developing a commercial site, or installing a block wall with structural footings, you deserve a contractor who explains the process in plain language and keeps the project moving.
National Concrete brings experienced craftsmanship and a practical, customer-first approach to foundation projects across Bakersfield and surrounding Kern County communities. From straightforward residential slabs to larger custom and commercial concrete work, the focus stays on quality preparation, dependable execution, and a job you can feel good about.
A well-built foundation will rarely be the showpiece of your property, and that is exactly the point. It should work quietly beneath the structure, giving every part of the project above it a solid place to stand.