
Concrete ADA Ramp Guide for Bakersfield Properties
August 26, 2026
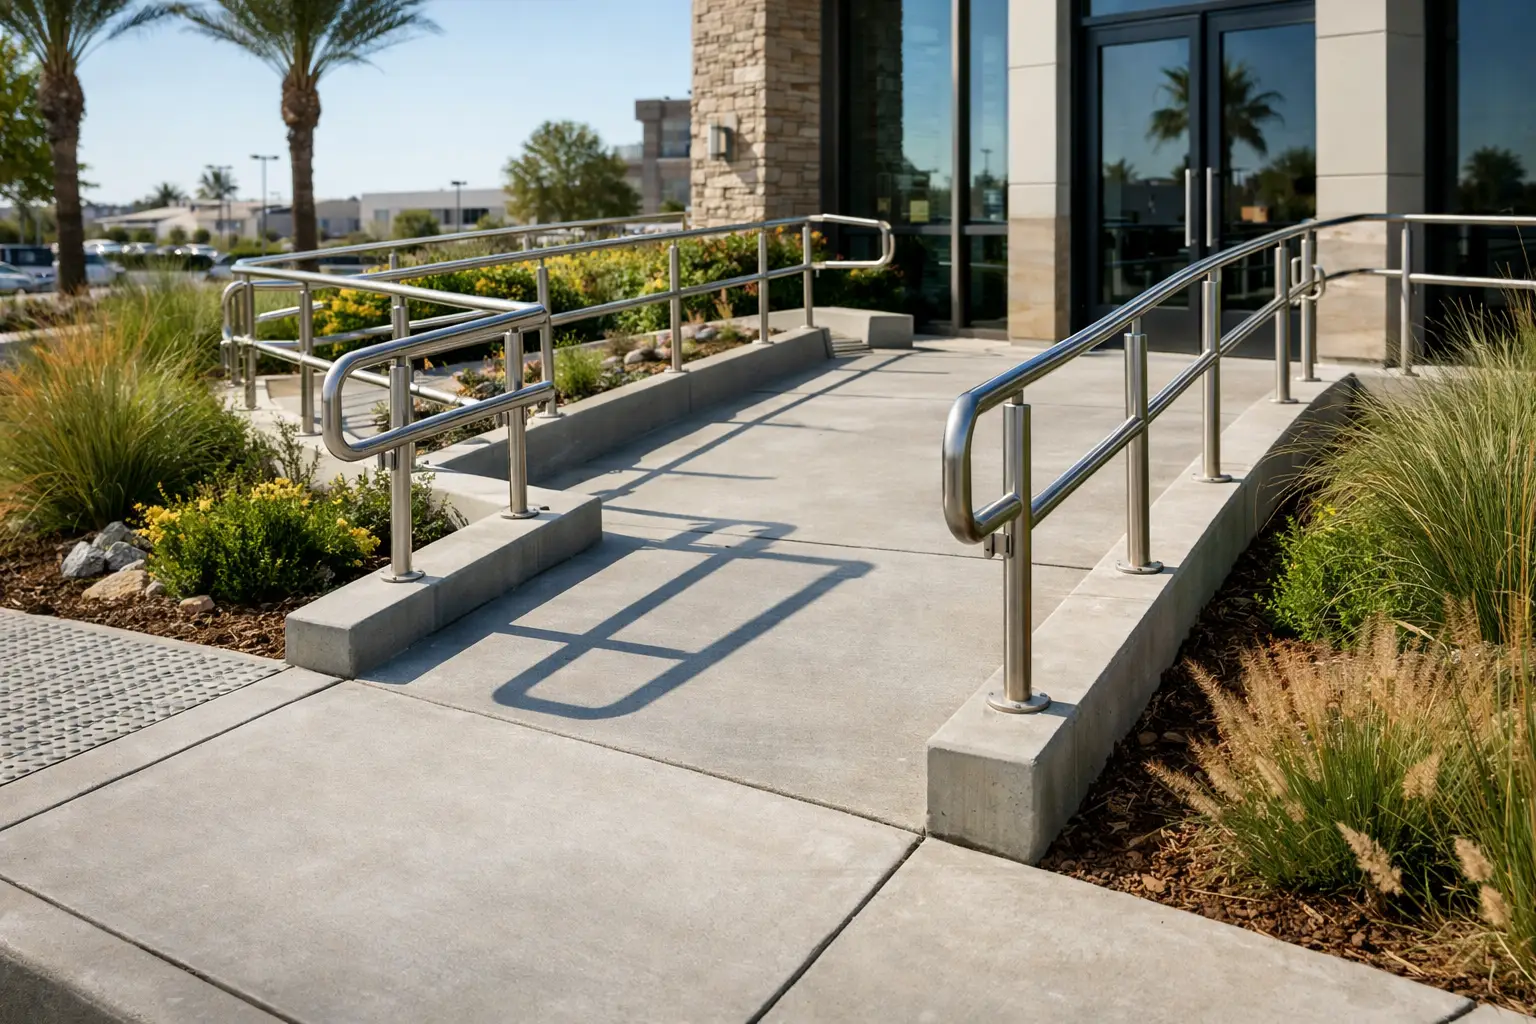
A ramp can look simple from the street, but the details behind a safe, usable concrete ramp are anything but simple. This concrete ADA ramp guide helps Bakersfield property owners understand the planning decisions that affect accessibility, durability, drainage, and long-term value before concrete is poured.
For commercial properties, accessibility requirements can directly affect permits, inspections, and who can comfortably use the building. For homeowners, an accessible ramp may not always be legally required under ADA standards, but the same design principles can make an entry safer for family members, guests, and future mobility needs. The right solution starts with accurate measurements and a contractor who understands how every part of the ramp works together.
What ADA Compliance Means for a Concrete Ramp
The Americans with Disabilities Act sets accessibility standards for many public-facing and commercial properties. Whether those standards apply to a specific project depends on the property type, use, scope of work, local building requirements, and whether the ramp is part of new construction or an alteration.
A private single-family home is generally not held to ADA requirements in the same way as a restaurant, office, medical facility, apartment common area, or retail property. Still, ADA-based ramp dimensions are often a smart starting point for residential accessibility planning because they are designed around safe, practical use.
Do not assume that a ramp that appears gradual is compliant. A few inches of elevation change can require substantial ramp length, properly sized landings, edge protection, handrails, and clear space at doors. Local permitting officials and qualified contractors should review the final layout before construction begins.
Concrete ADA Ramp Guide: Start With Slope and Rise
The most recognized ADA ramp guideline is a maximum running slope of 1:12. In plain terms, every inch of vertical rise needs at least 12 inches of ramp run. If an entrance sits 24 inches above the surrounding grade, the ramp needs at least 24 feet of horizontal length before adding landings.
That required length surprises many property owners. It is also why a straight ramp is not always the best fit. A switchback or L-shaped design can make better use of a limited side yard, storefront frontage, courtyard, or parking-area connection. The layout should feel intentional, not squeezed into leftover space.
Cross slope matters, too. The ramp surface needs enough pitch to shed water without pulling a wheelchair, walker, or pedestrian sideways. Drainage is especially important in Bakersfield, where intense sun, occasional heavy rain, and hardscape heat can expose poor planning quickly. Standing water, erosion at the ramp edges, and slick surface conditions are all problems best prevented during design.
Landings Are Not Optional Extra Space
Landings give users a stable, level place to rest, turn, open a door, or change direction. They are a central part of safe ramp design, not an afterthought at the top and bottom.
A ramp typically needs level landings at both ends, and additional landings are required where the run changes direction or becomes too long. ADA standards commonly limit a ramp run to a 30-inch maximum rise and 30 feet maximum length before a landing is needed. Exact dimensions and required clearances should be confirmed for the specific project.
Door placement deserves close attention. If a door swings outward toward the ramp landing, the landing must provide adequate maneuvering space so a person can open the door without backing into a slope. This is one of the most common planning mistakes on small commercial entries and older buildings.
Width, Handrails, and Edge Protection
A ramp must be wide enough for safe passage, including wheelchairs, walkers, and people assisting someone else. The clear width between handrails is generally at least 36 inches under ADA standards, but designing only to the bare minimum is not always the best choice. A wider ramp can be more comfortable and easier to navigate, especially at busy commercial properties.
Handrails are generally required when a ramp rises more than 6 inches or runs more than 72 inches horizontally. They need to be continuous along both sides, set at an appropriate height, and shaped so users can grip them securely. Handrails also require proper extensions at the top and bottom of the run. These details affect compliance and daily usability.
Where there is an open edge, curb-like edge protection, walls, or another approved barrier may be needed to prevent wheels from slipping off the side. A clean concrete curb can provide practical protection while keeping the ramp visually organized. The right approach depends on the site, pedestrian traffic, landscaping, adjacent grades, and overall design.
Why Concrete Is a Strong Choice for Accessible Ramps
Concrete is a dependable material for ramps because it provides a solid, long-lasting surface that can be shaped to the required slope and finished for traction. Unlike temporary materials or pieced-together surfaces, a properly built concrete ramp becomes a permanent part of the property.
For Bakersfield homes and commercial sites, concrete also holds up well against heat, regular foot traffic, rolling loads, and routine maintenance. Proper base preparation, reinforcement where needed, joint placement, and thickness all matter. A ramp that is poured without attention to subgrade conditions can crack, settle, or drain poorly no matter how good it looks on day one.
Surface finish deserves a real conversation. A smooth decorative finish may look appealing, but accessible walking surfaces need slip resistance. A broom finish is often a practical choice because it adds texture without becoming overly rough. Decorative concrete can still be part of the plan, particularly around adjacent walkways or landings, but safety should lead every finish decision.
Plan Drainage Before the Pour
Water should move away from the building and off the ramp without creating a steep cross slope or a puddle at the bottom landing. That balance takes site-specific planning. Downspouts, nearby planter beds, driveway runoff, irrigation, and existing grading can all influence where water goes.
On some properties, the best solution involves a drain, swale, or a revised walkway connection. On others, careful grading and joint planning are enough. The key is to look beyond the ramp itself. Water does not care where one concrete section ends and another begins.
Concrete control joints should also be placed thoughtfully. They help manage cracking, but poorly located joints can create unnecessary bumps or rough transitions. The finished ramp should provide a stable, continuous path from the parking area, sidewalk, or driveway to the entry.
Residential Ramps Need a Different Conversation
For homeowners, the goal is often safe access without making the front of the home feel institutional. That is where custom concrete planning makes a difference. A ramp can be integrated with a front walkway, porch, retaining wall, landscaping border, or decorative entry area so it feels like a natural part of the property.
It may be possible to reduce the needed ramp length by regrading an approach, adjusting a landing location, or creating a route from a lower side entrance. However, shortcuts that make the ramp steeper than intended can turn a helpful feature into a difficult one. Convenience, appearance, available space, and the needs of the user all have to be weighed together.
A residential project may also involve requirements outside ADA, including local building codes, handrail rules, permit requirements, and homeowner association standards. Getting answers early prevents a costly redesign after forms are set.
A Better Pre-Construction Checklist
Before approving a concrete ramp project, make sure the contractor has reviewed the total vertical rise, available run length, landing locations, door swing, drainage path, handrail needs, and connection to existing concrete. These items determine whether the ramp will work in real life, not just on a sketch.
It also helps to discuss who will use the ramp. A person using a manual wheelchair may need a different level of comfort than someone using a walker, power chair, delivery cart, or mobility scooter. Commercial sites should consider anticipated traffic, turning space, parking access, and how the accessible route connects to the public entrance.
Photos and measurements are useful for an initial conversation, but an on-site evaluation is the best way to identify grade changes, drainage issues, utility conflicts, and design opportunities. At National Concrete, we approach accessibility-related concrete work with the same craftsmanship, clear communication, and attention to finish that we bring to every residential and commercial project.
A well-planned concrete ramp should do more than meet a measurement on paper. It should give people a safe, comfortable route to the door, protect the property from water problems, and look like it was always meant to be there.