
Retaining Wall Construction Cost in Bakersfield
July 18, 2026
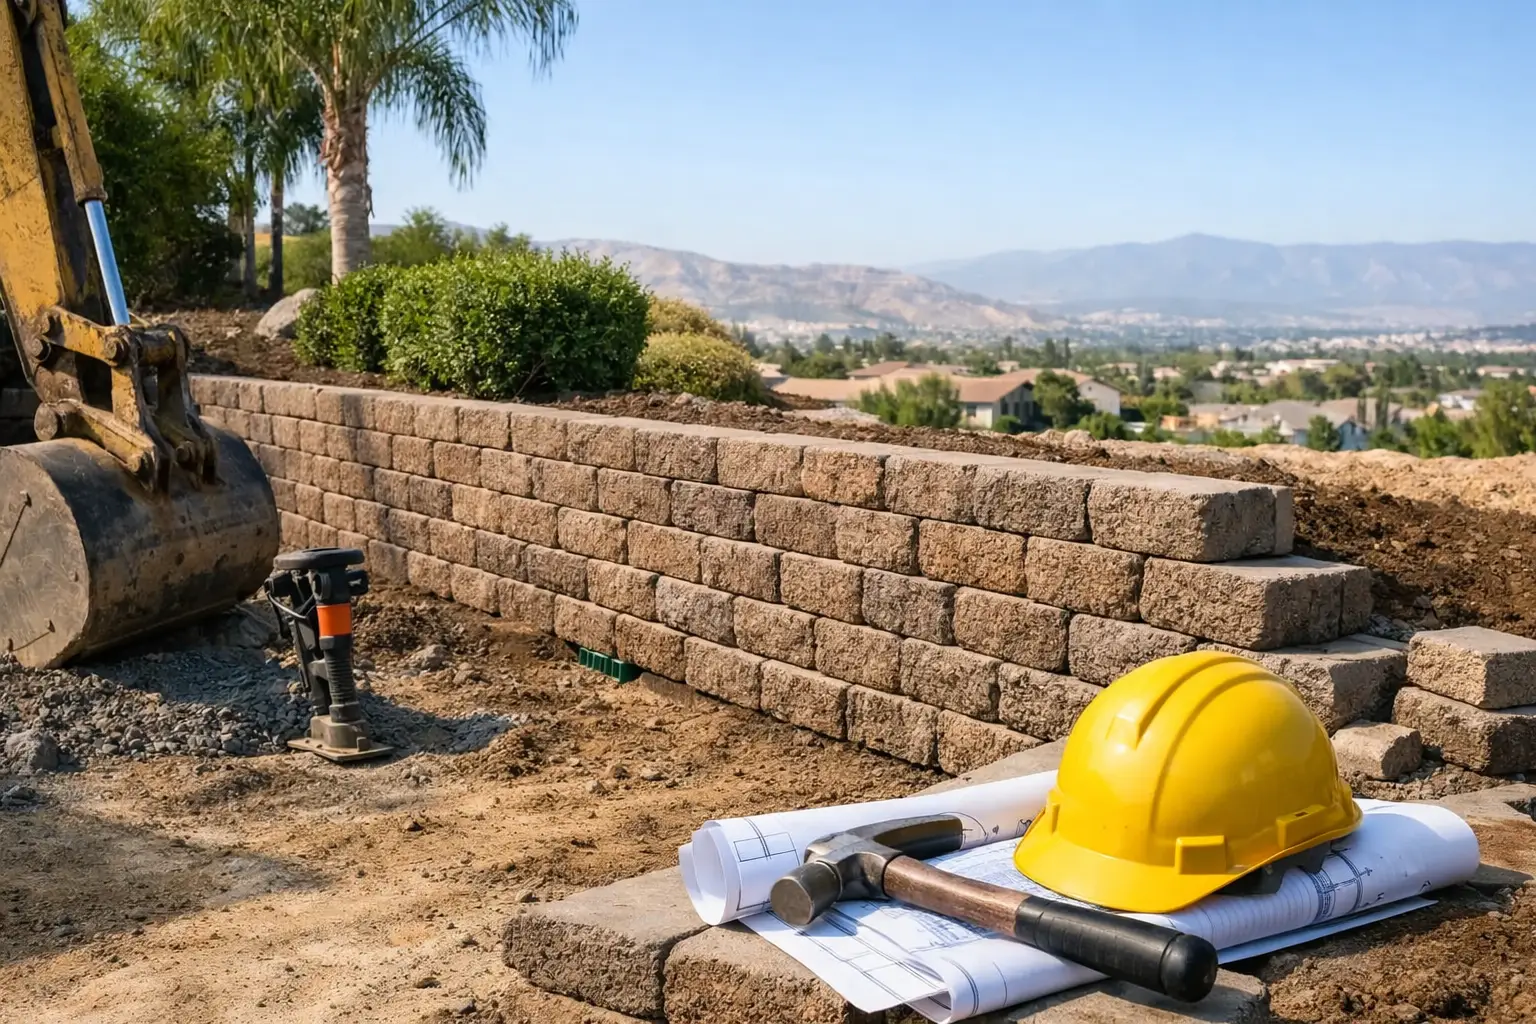
A retaining wall can turn an unusable slope into a level yard, protect a driveway, create planting space, or support a commercial site grade. But it is not a project where the lowest price tells the whole story. Retaining wall construction cost depends on what is happening below and behind the wall just as much as what you see from the front.
For Bakersfield homeowners, builders, and property managers, a dependable wall starts with the right design for the soil, water flow, wall height, and load it needs to carry. A properly built wall may cost more upfront than a quick stack-and-go installation, but it helps prevent leaning, cracking, drainage problems, and expensive reconstruction later.
What Does Retaining Wall Construction Cost?
Most retaining wall projects are priced by the square foot of visible wall face, then adjusted for site conditions and structural requirements. A straightforward low landscape wall with good access may fall in a lower price range, while a tall reinforced concrete or block wall can cost substantially more.
As a general planning range, professionally installed segmental block retaining walls often run about $25 to $60 or more per square foot. Structural block or poured concrete retaining walls commonly range from $50 to $100 or more per square foot when excavation, reinforcement, drainage, and engineering are involved. These ranges are useful for early budgeting, not a substitute for a site-specific estimate.
For example, a 30-foot-long wall that averages 3 feet high has roughly 90 square feet of wall face. If it is a basic landscape wall on an accessible site, the project may be several thousand dollars. If that same wall needs deep excavation, reinforced footings, drainage pipe, difficult access, or a higher load from a driveway or building area, the cost can rise quickly.
The best way to compare estimates is to confirm what each contractor includes. A low number may leave out demolition, grading, haul-off, drainage materials, reinforcement, permits, or finish work. Those items are not extras when the wall needs them. They are part of building a wall that performs.
The Biggest Factors Behind Retaining Wall Construction Cost
Wall height and the pressure behind it
Height is one of the biggest cost drivers. Taller walls hold back more soil, which creates more lateral pressure. That means larger footings, more reinforcement, deeper excavation, and more careful compaction may be required.
In California, walls over certain heights or walls supporting a surcharge load, such as a driveway, parking area, slope, or structure above, may require permits and engineered plans. A wall that looks modest from one side can still be structural if the grade changes significantly behind it. This is why an on-site evaluation matters before choosing a material or setting a budget.
Material selection
Concrete masonry block, poured concrete, natural stone veneer, and decorative segmental blocks each create a different look and price point. Segmental retaining wall block is popular for residential landscapes because it offers color and texture options while providing reliable performance when installed with the proper base, geogrid reinforcement, and drainage.
Poured concrete can deliver a clean, modern appearance and is often a practical choice for structural applications, tight spaces, and walls that need custom dimensions. Concrete block walls can also provide strength and design flexibility, especially when reinforced and finished to complement the property.
The material itself is only one part of the investment. A premium-looking wall installed over an undersized base will not deliver premium performance. Quality preparation protects the finished appearance you are paying for.
Excavation, access, and site preparation
A level backyard with open equipment access is usually easier to build in than a narrow side yard, hillside lot, or developed commercial property. Before construction begins, the crew may need to remove existing fencing, old concrete, landscaping, roots, irrigation lines, or unstable soil.
Access affects labor and equipment needs. If a skid steer or excavator can reach the work area, the project can move efficiently. If materials must be carried through a narrow gate or hauled down a slope by hand, labor costs increase. In Bakersfield and Kern County, hard or compacted ground, uneven lots, and drainage patterns can also change the amount of site work required.
Drainage and backfill
Water is one of the most common reasons retaining walls fail. When water collects behind a wall, it adds pressure and can wash out soil or cause movement over time. The wall needs a plan for moving water away safely.
That plan may include gravel backfill, perforated drain pipe, filter fabric, weep holes, and proper grading at the top of the wall. These components are often hidden once the project is complete, but they are essential to long-term performance. If one estimate includes drainage and another does not, they are not equivalent bids.
Reinforcement and engineering
Some walls need geogrid, rebar, concrete footings, reinforced cells, or engineered details to handle the soil load. A short decorative planter wall may not need the same structural system as a wall holding back a sloped yard or commercial parking area.
Engineering adds to the initial project cost, but it can provide clarity on wall dimensions, reinforcing requirements, and construction details. For a high wall, a wall near a property line, or a wall supporting a heavy load, that clarity is valuable. It helps protect the property owner and gives the construction team a clear plan to follow.
Planning the Right Budget for Your Property
Start with the wall’s purpose. Are you creating a garden border, leveling a patio area, supporting a driveway, managing erosion, or building a boundary feature? The answer determines whether a simple landscape wall is appropriate or whether the project needs a more substantial structural design.
It also helps to consider the full project area. A new retaining wall may involve grading, concrete flatwork, steps, curbing, drainage improvements, fencing coordination, or landscape restoration. Planning these elements together can create a cleaner finished result and may reduce the disruption of completing separate projects later.
For commercial properties, appearance and downtime matter alongside structural performance. A wall near a parking lot, loading area, building pad, or pedestrian route should be designed around traffic, drainage, safety, and the surrounding site plan. The right contractor will look beyond the wall itself to understand how the entire area needs to function.
How to Get a Clear Retaining Wall Estimate
A useful estimate should be built around a site visit, measurements, and an honest discussion of what the wall needs to do. During that conversation, be ready to point out standing water, irrigation, nearby utilities, cracks in existing walls, slopes, access limitations, and future plans for patios, driveways, or landscaping.
Ask whether the proposed scope includes excavation, base preparation, compaction, drainage, reinforcement, material delivery, haul-off, permits when required, and cleanup. You should also understand the planned wall height, finish material, and whether engineering is recommended or required. Clear answers at the beginning make the construction process easier and help prevent surprises after work starts.
At National Concrete, our approach is built around experienced craftsmanship, responsive service, and recommendations that fit the actual needs of the property. Whether you need a clean block wall for a backyard improvement or a durable concrete retaining solution for a larger site, the goal is the same: do the job right and build something made to last.
A retaining wall is an investment in usable space, protection, and curb appeal. Choose a plan that accounts for the ground conditions and water behind the wall, then work with a local contractor who can provide a straightforward estimate and a solid path from first measurement to final cleanup.