
Site Prep for Concrete Installation Done Right
August 28, 2026
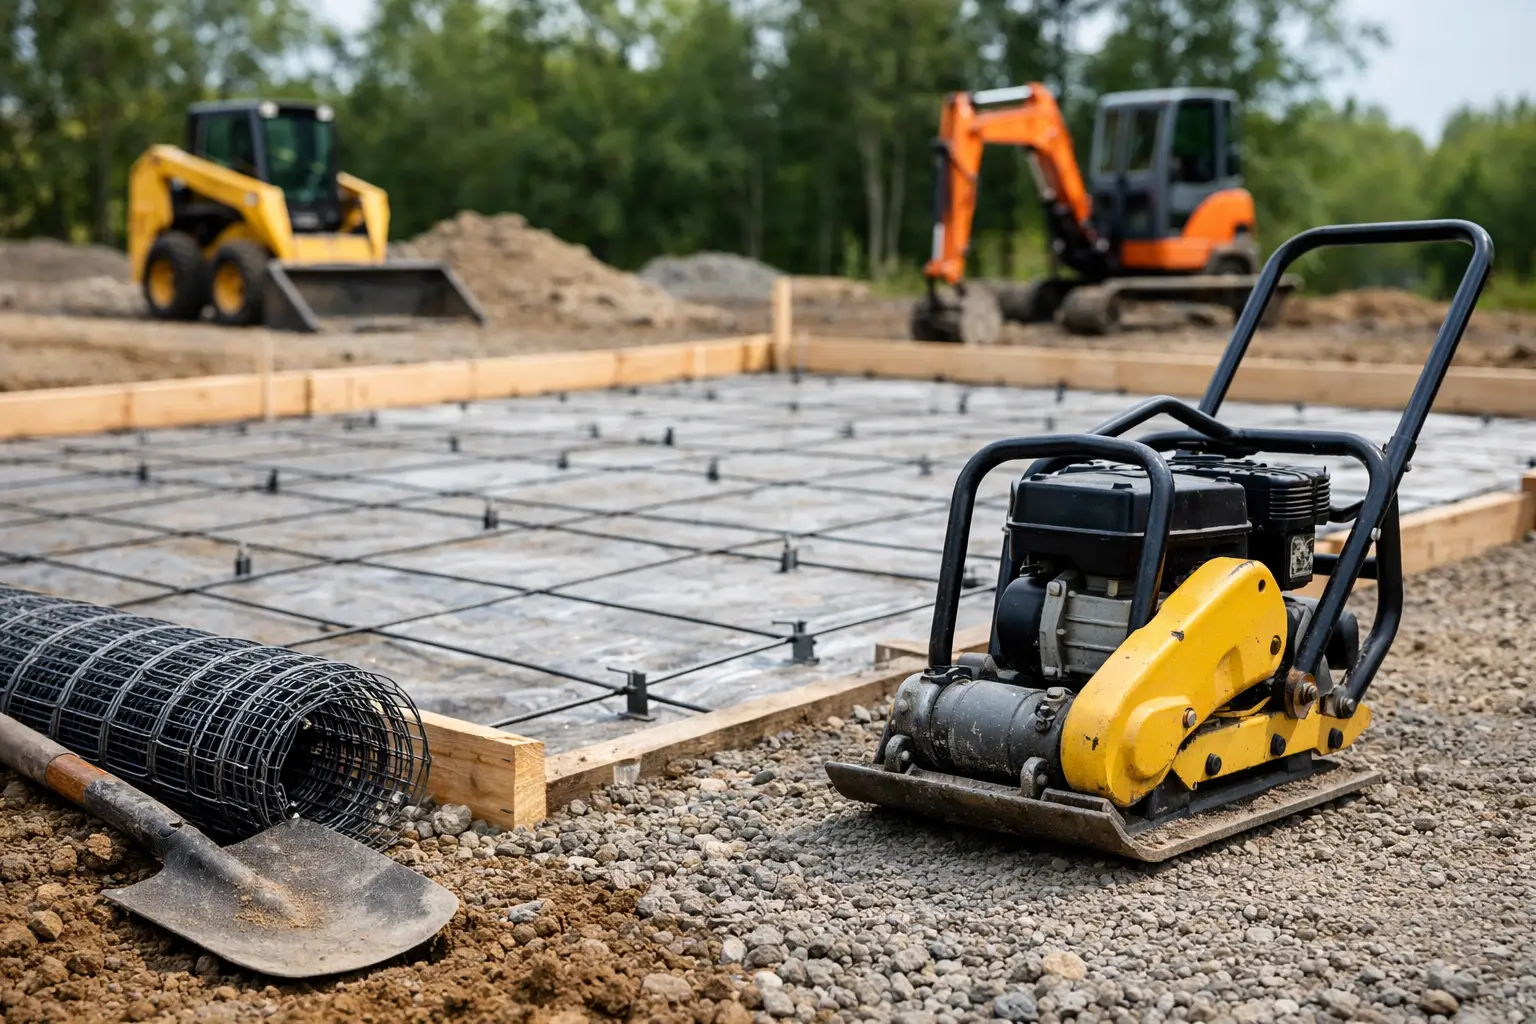
A concrete driveway, patio, or foundation is only as reliable as the ground beneath it. Site prep for concrete installation is where long-term performance is won or lost – before the first truck arrives and before a single yard of concrete is poured. For Bakersfield property owners, getting this stage right helps prevent uneven settling, drainage trouble, premature cracking, and costly corrections down the road.
At National Concrete, we treat preparation as part of the craftsmanship, not a shortcut between design and pouring. Whether the project is a straightforward walkway or a custom stamped patio, the base has to be stable, properly graded, and ready for the job it needs to do.
Why Concrete Site Preparation Matters
Concrete is extremely durable under compression, but it is not flexible. When the soil below a slab moves, washes out, expands, or settles unevenly, the concrete may crack or develop low spots. Some cracking can occur in any concrete over time, but professional preparation greatly reduces the risk of avoidable damage.
Preparation also affects how the finished surface looks and functions. A patio that holds water after every irrigation cycle is frustrating. A driveway that slopes toward the garage can create a bigger problem than a few puddles. On commercial work, poor grading and inadequate compaction can interfere with traffic flow, drainage, accessibility, and structural performance.
Kern County conditions make local experience valuable. Bakersfield’s dry heat, changing soil conditions, irrigation patterns, and occasional heavy rain all influence how a site should be evaluated. There is no one-size-fits-all depth or base plan for every project. The correct approach depends on soil, slope, concrete thickness, expected use, drainage, and local requirements.
The Site Prep for Concrete Installation Process
Start With a Clear Layout and Elevation Plan
The first step is defining exactly where the concrete will go, how large it will be, and where it will meet the surrounding property. This includes checking property lines, structures, gates, landscaping, pool equipment, irrigation, utility locations, and existing concrete.
Elevation deserves special attention. Finished concrete needs to sit at the right height for door thresholds, garage entries, walkways, drains, and adjacent landscaping. A new slab that looks level can still be wrong if it sends water toward the house or creates an awkward step at a doorway.
For patios and walkways, the goal is usually a subtle slope that directs water away from the home and toward an appropriate drainage area. For driveways, transitions into the street, garage, or existing hardscape must be planned carefully. The right slope depends on the property, but water should always have a clear path away from structures.
Remove Unsuitable Material
Concrete should not be poured over loose topsoil, roots, organic material, construction debris, or poorly compacted fill. These materials break down or shift over time, leaving voids beneath the slab.
Excavation removes the material needed to create room for the concrete, base, and proper finished elevation. The depth varies by project. A pedestrian walkway does not carry the same load as a vehicle driveway, and a foundation has very different structural requirements than a decorative pool deck.
Existing concrete may also need to be removed when it is badly damaged, improperly sloped, or too unstable to support an overlay or expansion. In some cases, sound concrete can be incorporated into a new design. In others, removal is the smarter investment. A contractor should explain why either option makes sense before work begins.
Build and Compact a Stable Base
Once the area is excavated, the subgrade is shaped and compacted. If the native soil is weak, disturbed, or prone to movement, a compacted aggregate base may be added to improve support and drainage.
Compaction is not simply driving equipment over the ground a few times. The material has to be placed, moistened when appropriate, and compacted in a controlled way so it forms a dense, consistent layer. Soft spots need attention before concrete covers them.
This is one place where rushing creates problems. A slab can look excellent on pour day and still fail early if its base was not properly prepared. The visible finish matters, but the hidden work is what supports it for years.
Address Drainage Before the Pour
Drainage should be solved before concrete is installed, not after water starts pooling. The grading plan may include slope adjustments, swales, drains, channel drains, or strategic landscaping changes. The right solution depends on the amount of runoff, surrounding elevations, and where water can safely discharge.
Pool decks require especially careful planning because splashed water, deck drains, and nearby landscaping all affect the finished grade. Commercial properties may need additional drainage planning around entrances, loading areas, parking zones, and curbs.
If a property already has drainage issues, pouring new concrete over the same grade will not make them disappear. It may make them more obvious. A dependable contractor identifies those concerns early and builds the solution into the project scope.
Set Forms, Reinforcement, and Joint Locations
Forms create the edges, shape, and elevation of the slab. They guide the placement of concrete and help ensure straight lines, clean curves, and proper slope. For decorative installations, form placement is also where the design begins to take shape.
Reinforcement may include rebar, wire mesh, fibers, or other methods appropriate to the installation. Reinforcement helps manage movement and improves slab performance, but it does not replace proper subgrade preparation. A strong slab still needs a stable base.
Control joints are planned before the pour as well. These joints encourage concrete to crack in a controlled location as it naturally shrinks during curing. Joint layout should complement the slab’s size, shape, and intended use. On stamped concrete and custom patios, the layout should also respect the visual pattern so function does not compromise the finished design.
What Property Owners Can Do Before Work Begins
A smooth project starts with clear access and a few early decisions. Before your concrete crew arrives, make sure the work area is accessible and that vehicles, movable furniture, planters, and personal items are out of the way. If gates need to be opened, pets need to be secured, or irrigation needs to be paused, handle those details in advance.
It also helps to point out any known issues: a sprinkler line that runs near the patio, a spot that floods during rain, an old drain that no longer works, or an area where soil has settled before. These details can influence the prep plan and prevent surprises once excavation starts.
For commercial clients, coordinate site access, tenant communication, delivery routes, safety requirements, and work-hour restrictions before mobilization. Concrete work often moves quickly once the pour is scheduled, so early coordination protects the timeline.
Common Shortcuts That Cause Expensive Problems
The most common mistake is pouring over unprepared or loosely graded soil. Another is skipping drainage planning because the area appears flat and dry most of the year. Bakersfield may not see constant rain, but runoff from a heavy storm or irrigation system can expose a poor slope fast.
Using inadequate thickness for the intended load is another concern. A patio designed for foot traffic is not automatically suitable for cars, trailers, or heavy equipment. Likewise, a cracked existing driveway is not always a candidate for a thin cosmetic fix. The practical answer depends on what caused the original failure.
Finally, do not judge preparation only by how fast it happens. An efficient crew should move with purpose, but quality prep requires excavation, grading, compaction, formwork, and inspection before the pour. That work is not a delay. It is the foundation of a job done right.
Plan the Base Before You Choose the Finish
Color, stamping, borders, and custom patterns can transform a property, but they should come after the structural and drainage plan is set. The best-looking concrete project is one that performs just as well as it looks.
If you are considering a new driveway, patio, pool deck, foundation, walkway, or commercial concrete installation in Bakersfield or nearby Kern County communities, start with a site evaluation that takes the ground seriously. A well-prepared base gives your concrete the support it needs to serve your property with confidence for years to come.