
Concrete Slab Thickness Guide for Bakersfield
November 22, 2026
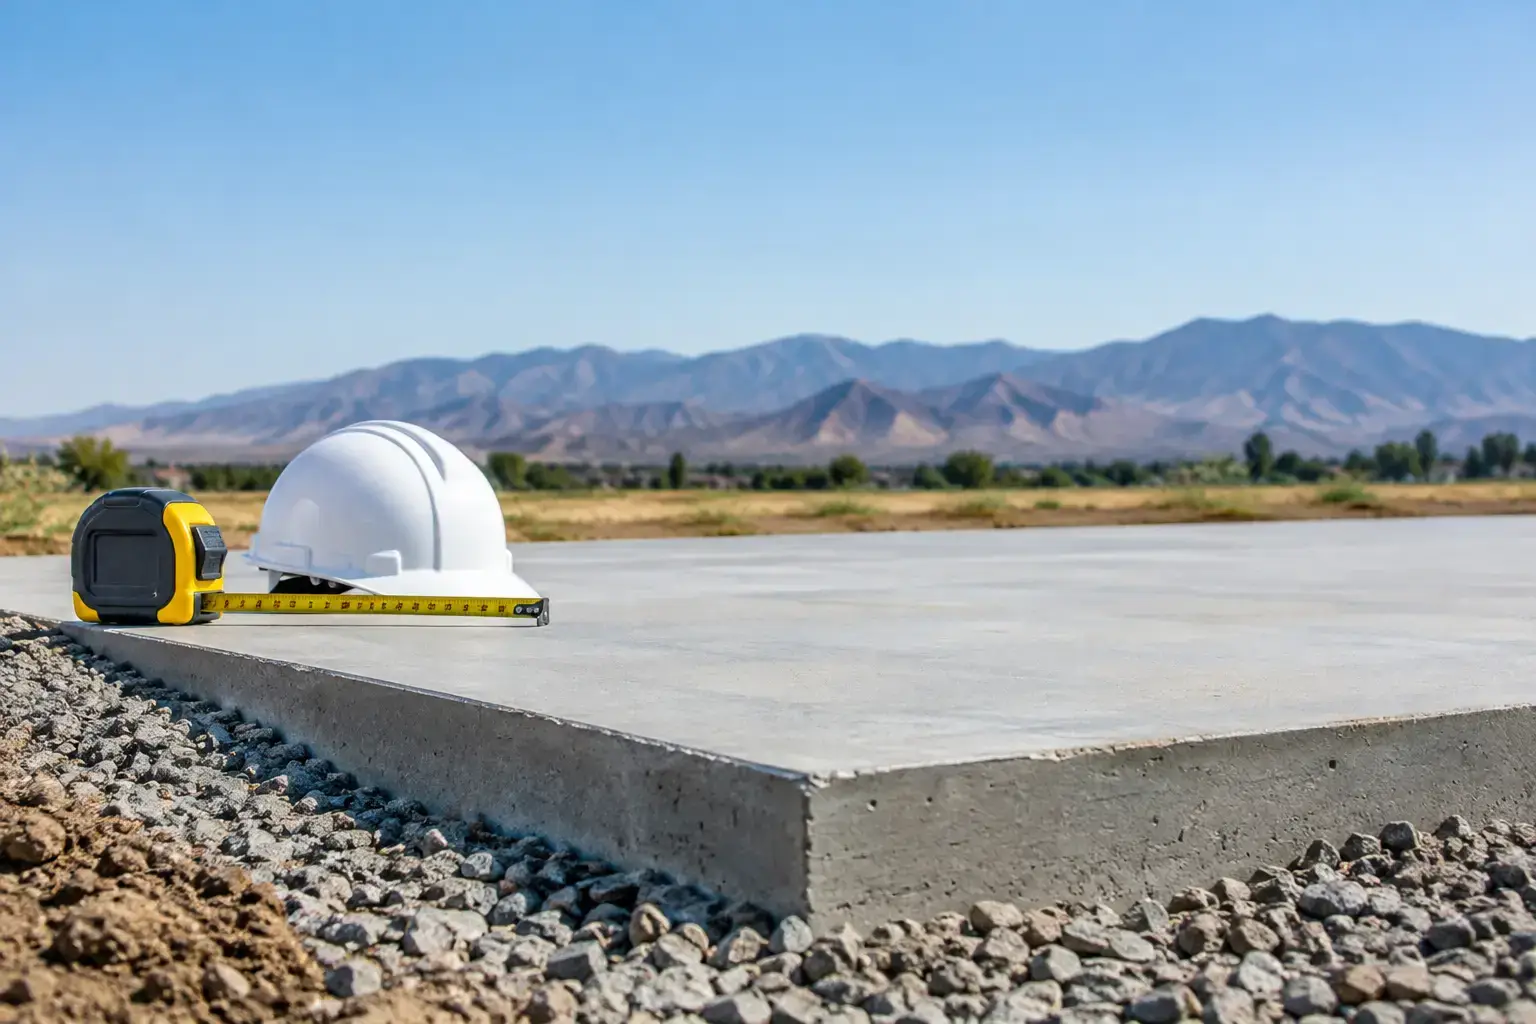
A concrete patio that feels solid on day one can crack, settle, or fail early when the slab is too thin for the soil, traffic, or conditions underneath it. This concrete slab thickness guide gives Bakersfield property owners a practical starting point for planning a driveway, patio, walkway, garage floor, or commercial project built to last.
Thickness matters, but it is not the only number that matters. The right slab also needs a properly prepared base, sound compaction, drainage, reinforcement where appropriate, control joints, and careful curing. That is how a concrete surface holds up through Kern County heat, daily use, and the natural movement of the ground.
Concrete Slab Thickness Guide by Project Type
For many residential projects, 4 inches is the standard starting point. That does not mean every slab should be 4 inches. A patio used for outdoor furniture has very different demands than a driveway supporting trucks, trailers, or RVs.
| Project type | Typical slab thickness | What to consider | | — | — | — | | Walkways and sidewalks | 4 inches | Foot traffic, drainage, and clean joint placement | | Patios | 4 inches | Furniture, outdoor kitchens, shade structures, and soil conditions | | Pool decks | 4 inches | Drainage away from the pool, slip-resistant finish, and expansion planning | | Standard residential driveways | 4 inches | Passenger vehicles and a compacted aggregate base | | Heavy-use driveways or RV pads | 5 to 6 inches | Trucks, trailers, RVs, and repeated concentrated loads | | Garage floors | 4 inches minimum | Vehicle weight, shelving, equipment, and intended use | | Commercial slabs | 5 inches or more | Traffic loads, equipment, code requirements, and engineered plans |
These are general planning ranges, not a replacement for a site evaluation. A contractor should look at the project’s intended use, the condition of the native soil, existing drainage, access for equipment, and any local permit requirements before finalizing a thickness.
Patios, Walkways, and Pool Decks
A 4-inch slab is commonly appropriate for a residential patio, walkway, or pool deck when the subgrade is stable and properly prepared. These areas usually carry foot traffic, patio furniture, grills, and occasional rolling loads such as a wheelbarrow or pool equipment cart.
The details around the slab make a major difference. A patio should slope away from the home so water does not collect against the foundation. Pool decks need thoughtful drainage and joint placement to help manage movement while maintaining a clean, comfortable surface around the water.
If the patio will support a masonry fireplace, outdoor kitchen, heavy pergola posts, or other permanent features, those loads may need thicker concrete or separate reinforced footings. Pouring a standard 4-inch patio slab beneath a heavy structural feature is not always the right approach.
Decorative concrete also benefits from getting the thickness and base right first. Stamped concrete, colored finishes, and custom borders can make an outdoor space stand out, but the surface design cannot compensate for poor preparation below it.
Driveway Thickness Depends on What Drives Over It
For a typical Bakersfield driveway used by passenger cars, SUVs, and light pickups, a 4-inch concrete slab over a properly compacted base is often the standard. The key phrase is properly compacted. Concrete placed over loose soil, ungraded fill, or an uneven base is more likely to crack or settle, even if the slab itself is thick.
A 5-inch or 6-inch driveway may make more sense when the surface will regularly support heavy work trucks, loaded trailers, RVs, or larger commercial vehicles. It can also be a smart investment for properties where vehicles repeatedly turn, brake, or park in the same location. Those concentrated forces are tougher on concrete than simple straight-in, straight-out traffic.
Driveway edges deserve special attention because they are vulnerable to chipping and cracking when a vehicle tire drops off the side. Proper grading, edge support, and thickness consistency help protect the perimeter. For long driveways, control joints should be laid out intentionally to encourage cracking at planned lines rather than across the finished surface.
Garage Floors and Interior Slabs
A standard residential garage floor is often 4 inches thick, but garages are not all used the same way. A space that holds passenger vehicles and household storage has different needs than a workshop with heavy tool cabinets, vehicle lifts, machinery, or frequent truck traffic.
When loads increase, a thicker slab may be appropriate. The same is true for detached shops, barns, storage buildings, and utility structures. If a lift, equipment pad, or load-bearing wall is part of the plan, it may require an engineered detail or thicker, reinforced section in specific locations.
Do not confuse slab thickness with the depth of the base underneath it. For example, a 4-inch slab placed over a 4-inch compacted aggregate base is not an 8-inch concrete slab. Both layers serve different purposes: concrete handles the surface load, while the base provides stable, even support and helps manage moisture.
Why the Base Is Just as Important as the Concrete
The ground below your concrete can determine whether a slab performs well for decades or begins showing problems early. Before concrete is poured, the crew should remove unsuitable material, establish the proper grade, and compact the subgrade. Many projects also benefit from a compacted aggregate base beneath the slab.
Bakersfield-area properties can have varying soil conditions, including areas where ground movement or inconsistent fill affects concrete performance. A site evaluation helps identify whether standard preparation is sufficient or whether the project needs additional excavation, base material, compaction, or engineering.
Water is another concern. Drainage should direct water away from structures and avoid low spots where it can sit along slab edges. Water moving under or alongside concrete can weaken support over time, contribute to settlement, and create conditions that lead to cracking.
Reinforcement Helps, but It Does Not Fix an Undersized Slab
Rebar, wire mesh, and fiber reinforcement are useful tools, but they are not shortcuts around proper thickness or base preparation. Reinforcement can help hold cracked sections together and improve overall performance when installed correctly. It does not make a 3-inch driveway perform like a properly constructed 5-inch driveway.
The reinforcement plan should match the job. Some residential flatwork may use fiber reinforcement, while other slabs benefit from rebar or wire reinforcement placed at the correct elevation within the pour. Reinforcement left on the ground before concrete placement does little to strengthen the middle of the slab where it is intended to work.
Control joints are equally important. Concrete naturally shrinks as it cures, and joints create planned weak points where small shrinkage cracks are more likely to occur discreetly. Joint spacing, depth, and layout should be considered before the pour begins, especially on larger patios, driveways, and commercial slabs.
Hot-Weather Concrete Work in Bakersfield
Bakersfield heat can speed up how quickly fresh concrete sets. That makes timing, placement, finishing, and curing especially important. A crew needs to work efficiently without rushing the finish, and the concrete needs appropriate curing practices so it can develop strength instead of drying too quickly at the surface.
Hot weather does not automatically require a thicker slab, but it does raise the stakes for experienced installation. Finishing a slab too early, adding excess water to the surface, or failing to cure it properly can affect appearance and long-term durability.
For large pours, planning access, crew timing, and joint locations before the truck arrives helps keep the process organized. This is one reason an experienced local contractor can make a meaningful difference on projects that appear simple from the street.
When You Need an Engineered Thickness
Some concrete work should not be based on general rules of thumb. Foundations, retaining wall footings, structural slabs, commercial loading areas, industrial floors, ADA-related improvements, and projects with unusual soil or drainage conditions may require plans from an engineer and compliance with local building requirements.
For these projects, thickness is only one part of the design. Reinforcement size and placement, footing dimensions, soil bearing capacity, drainage, and inspections may all be part of the scope. Following the approved plan protects the property owner and helps ensure the finished work is suited to its real-world demands.
Choose Thickness for the Job You Have, Not the Cheapest Bid
A thinner slab may reduce upfront material costs, but the savings can disappear quickly if the surface is not designed for the weight and use it will receive. On the other hand, adding unnecessary thickness to a simple patio can spend money where better drainage, base work, or finish quality would provide more value.
The best approach is straightforward: match the slab thickness to the project, prepare the ground correctly, and build in the details that prevent avoidable problems. For Bakersfield homeowners and commercial property owners, a clear on-site assessment is the easiest way to turn that plan into concrete work you can feel good about every time you pull in, walk out, or gather outside.