Block Wall vs Retaining Wall: Which Do You Need?
November 14, 2026
A wall can transform a Bakersfield property, but it needs to do the right job. The block wall vs retaining wall decision is not simply about appearance or choosing the lowest estimate. One wall may define a backyard, protect privacy, and create a clean boundary. The other may need to hold back thousands of pounds of soil, manage water, and protect the ground around your home or commercial site.
Choosing the wrong type can lead to cracking, leaning, drainage problems, or an expensive rebuild. Choosing the right one gives you a finished space that looks sharp and performs for years.
Block Wall vs Retaining Wall: The Main Difference
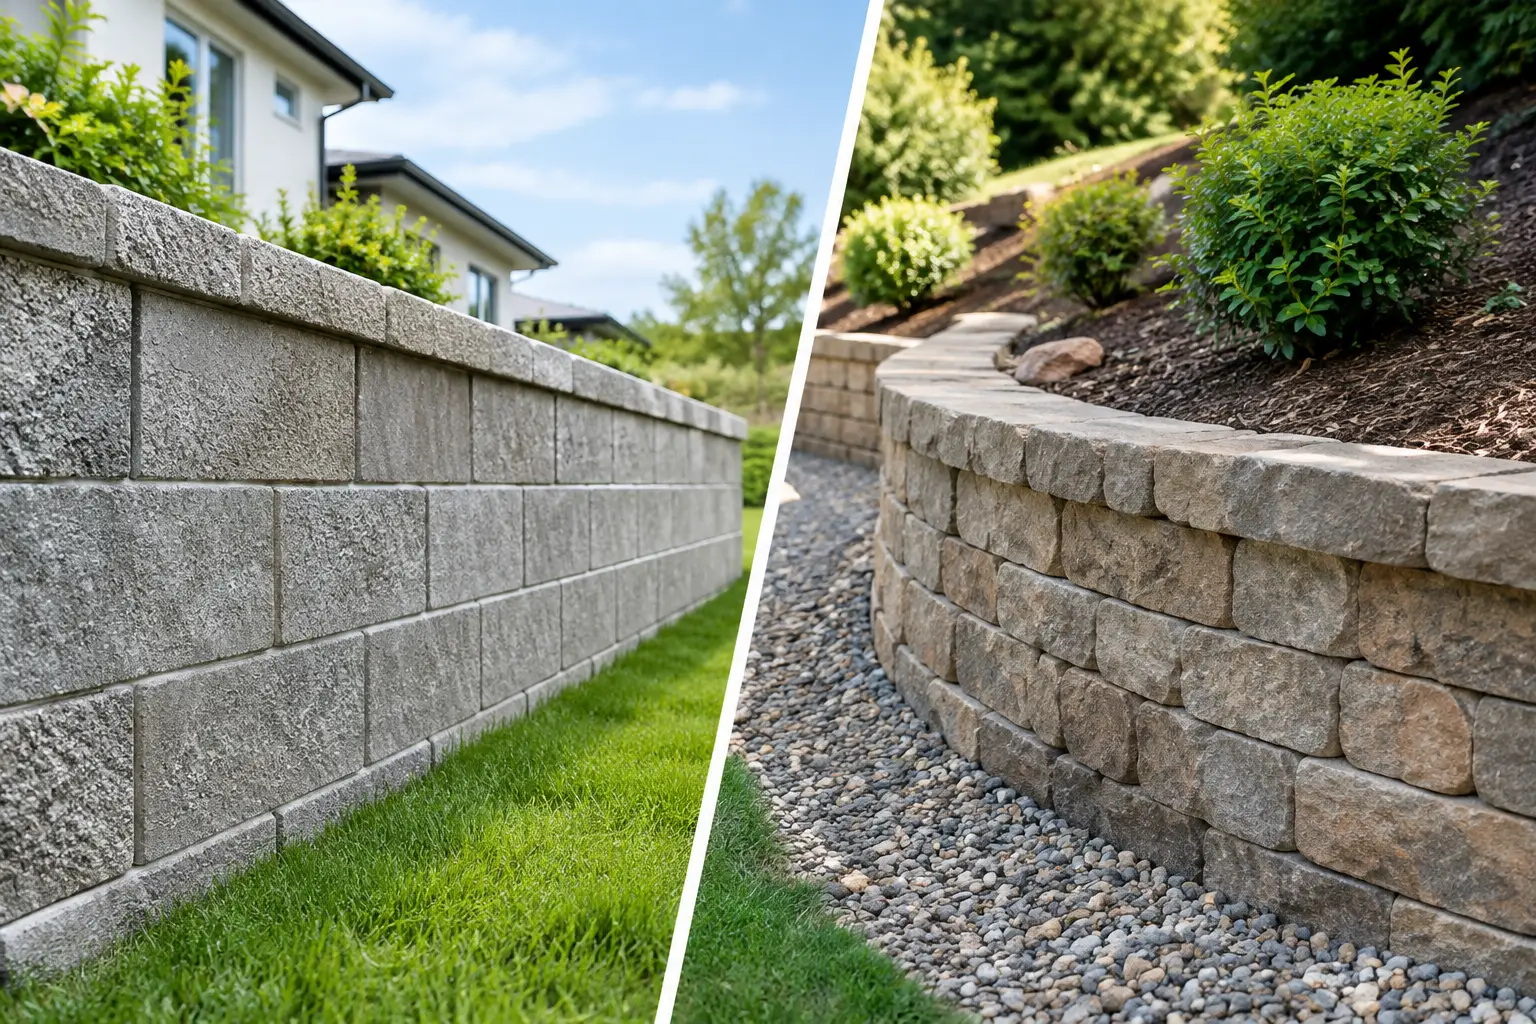
A block wall is typically a vertical masonry wall built with concrete masonry units, often called CMUs or concrete blocks. It is commonly used for privacy, property boundaries, security, landscape separation, and screening equipment or trash areas. A well-built block wall can be simple and clean, or customized with pilasters, decorative caps, stucco, color, or architectural finishes.
A retaining wall is designed to resist lateral earth pressure. Its job is to hold soil at different elevations, such as where a sloped yard is cut into terraces, a driveway sits above or below surrounding grade, or a commercial lot needs a stable transition between elevations.
The key question is this: Is the wall holding back soil? If it is, it is a retaining wall and must be designed accordingly. A standard block wall is not automatically a retaining wall just because it is made from concrete block.
Both wall types can use block construction. The difference is in the engineering, footing, reinforcement, drainage, and installation methods behind the finished surface.
What a Block Wall Is Best For
For many homes and businesses in Kern County, a block wall is the practical choice when the ground is relatively level and the goal is separation rather than soil support. It creates a durable perimeter around a yard, patio, parking area, side yard, or commercial property without the ongoing maintenance of wood fencing.
Block walls are especially popular when privacy and security matter. They can help reduce visibility from neighboring properties, create a more finished backyard, and provide a solid backdrop for landscaping or outdoor living areas. Around commercial sites, they can define boundaries and shield utility areas from view.
Because concrete block is noncombustible and durable, it is also a strong option for Bakersfield properties dealing with intense sun, dry conditions, and everyday wear. The final design can be straightforward or highly customized, depending on the property and budget.
A block wall still requires a proper footing and reinforcement plan. Height, wind exposure, gates, soil conditions, and local code requirements all affect the right construction approach. A wall that looks simple from the street may still need serious structural work below grade.
When You Need a Retaining Wall
A retaining wall is needed when the landscape has a grade change that must be supported. This can happen after excavation, during a new construction project, beside a sloped driveway, around a raised patio, or when creating usable flat areas in a hillside or uneven yard.
Retaining walls do more than make a property look organized. They help prevent soil movement, erosion, washouts, and loss of support near hardscape features. When built correctly, they can create functional planting zones, level play areas, parking spaces, access paths, and outdoor living areas where a slope once limited what was possible.
The pressure behind a retaining wall increases when soil gets wet. That is why drainage is not an optional add-on. Water trapped behind the wall adds weight and pressure that can cause even strong-looking masonry to bow, crack, or fail.
For that reason, a retaining wall often includes compacted base material, reinforced footings, steel reinforcement, drainage gravel, drain pipe, and weep holes or other drainage details. The exact system depends on the wall height, soil, slope, nearby structures, and whether vehicles or buildings add pressure above the wall.
Construction Details That Change the Cost
Two walls of the same visible height can have very different costs. The price is shaped by what the wall needs below ground and behind its face.
A basic block wall may require excavation for a continuous footing, concrete, vertical reinforcement, block installation, grout in reinforced cells, and a cap or finish. The work becomes more involved when the wall is taller, has corners, includes gates, or needs a decorative finish.
A retaining wall generally has more structural demands. In addition to the visible wall, it may need a wider or deeper footing, heavier reinforcement, gravel backfill, drainage pipe, compaction, waterproofing details, and careful grading. Access can also affect the project. A wall in an open new-development lot is typically easier to build than one squeezed between an existing home, pool deck, fence, and mature landscaping.
This is why an accurate site evaluation matters more than a quick price per linear foot. A dependable contractor looks at the entire job, including the slope, drainage route, soil, access, wall height, nearby improvements, and finish expectations.
Can a Block Wall Also Be a Retaining Wall?
Yes, but only if it is designed and built as one. Reinforced concrete masonry can be an excellent retaining wall system. It offers a clean, permanent appearance and can coordinate well with concrete patios, walkways, curbing, and other hardscape features.
The mistake is assuming any stacked block wall can retain soil. Decorative landscape block and standard boundary-wall construction are not interchangeable with an engineered retaining wall. A retaining application may require specific block sizes, steel placement, grouted cores, bond beams, footing dimensions, and drainage measures.
For shorter landscape grade changes, other systems may also make sense, including segmental retaining wall block, poured concrete, or terraced walls. The best material depends on the visual style you want, the amount of earth being retained, access to the site, and the structural requirements of the project.
Bakersfield Conditions to Consider
Bakersfield properties often deal with dry heat, irrigation patterns, occasional heavy rain, and soil that can vary from one neighborhood to another. A wall should be planned for real site conditions, not just ideal weather.
Irrigation deserves special attention. Repeated watering at the base of a wall or poor drainage behind it can create long-term issues. Downspouts, yard drains, and grading should direct water away from foundations and wall systems whenever possible. If a retaining wall is involved, water management should be part of the initial design rather than a repair after the fact.
Local permitting and engineering requirements may apply based on wall height, location, surcharge loads, and project scope. A wall near a driveway, building, property line, pool area, or public-facing commercial space may have additional considerations. Getting the details right upfront helps avoid delays and protects your investment.
How to Choose the Right Wall for Your Property
Start with the purpose of the wall. If you want privacy, a secure boundary, visual separation, or a finished edge around level ground, a block wall is often the right fit. If you need to support soil or create a level area where grades change, you need a retaining wall plan.
Then look beyond the wall itself. Consider where water goes during irrigation and rain, whether there is a driveway or structure above the wall, how much room is available for excavation, and whether the finished wall needs to match an existing patio, pool deck, or building exterior.
For commercial clients, planning should also account for vehicle traffic, loading areas, site drainage, and long-term maintenance. A wall that supports a landscaped slope next to a parking lot carries a different responsibility than a backyard privacy wall.
A professional estimate should explain what the wall is meant to do and how it will be built to do it. National Concrete approaches wall projects with that same practical mindset: quality craftsmanship, clear communication, and a solution that fits the property instead of forcing a one-size-fits-all design.
The best wall is not always the tallest, most decorative, or least expensive option. It is the one designed for your site, built on a solid foundation, and finished in a way that makes your property more useful, secure, and enjoyable every day.